
Residential rewiring
West Island Residential Rewiring
Safe, carefully planned electrical rewiring for older homes and major renovations.
Every project begins with an assessment by a master electrician with more than 20 years of residential experience. We identify what needs attention, what can remain in service and how the work can be completed with the least practical disruption to your home.
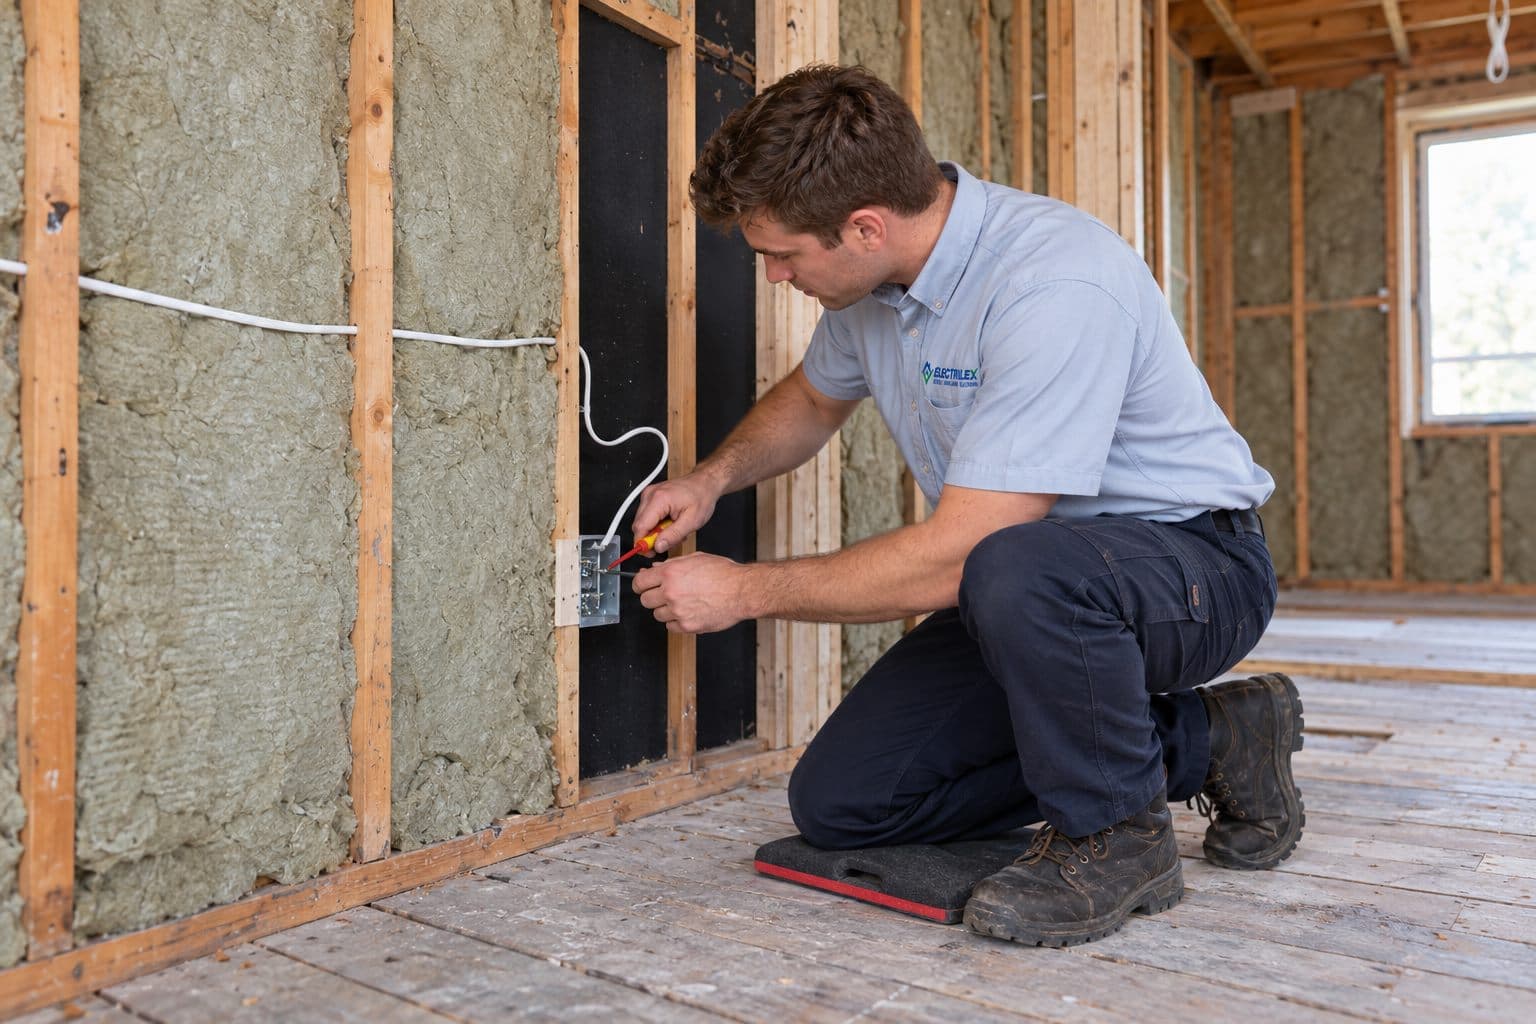
A rewiring plan built around your home
Master electrician planning
20+ years residential experience
Partial or whole-home scope
West Island based
Condition before assumptions
Older wiring is not automatically unsafe. The complete installation matters.
The age of a home does not tell the whole electrical story. Some older wiring may remain serviceable, while newer-looking work may contain poor connections, overloaded circuits or unsuitable alterations. A proper assessment considers wiring type, conductor condition, grounding, protection, panel capacity and the way the home is used today.
The right plan replaces what needs to change without creating unnecessary work.
The right-sized project
One room, several phases or the whole home?
Rewiring should follow the system’s condition and the improvements you are already planning—not a one-size-fits-all package.
Partial rewiring
A defined room or group of circuits is upgraded while the surrounding installation remains in service where appropriate.
- Kitchen, bathroom, basement or home office
- Dedicated appliance and equipment circuits
- Replacement of a specific older circuit
- Work coordinated with one renovation phase
Whole-home rewiring
A broader plan may be appropriate when outdated wiring is widespread, grounding is inadequate or previous alterations are extensive.
- Circuit-by-circuit planning
- Grounding and protection strategy
- Panel and service-capacity review
- Sequencing around finishes and occupancy
A practical access strategy
Does rewiring mean opening every wall?
Not necessarily. Basements, unfinished ceilings, attics, closets and existing pathways can provide access in many homes. Carefully selected openings may still be needed, but complete wall removal is not automatically required.
Electrilex explains likely access points before work begins and coordinates the electrical plan with your renovation contractor when other trades are involved.
Use
Existing accessible routes
Open
Only where the work requires
Coordinate
Before finishes are installed
More than replacing cable
What a professional rewiring plan considers
Each decision has to work with the rest of the electrical system. Open a section to see what is reviewed.
Existing wiring and connections
Accessible wiring types, visible conductor condition, junction boxes, transitions and previous alterations are assessed before the replacement scope is defined.
Grounding and circuit protection
The plan considers grounding, bonding and the protection appropriate for the circuits and locations being renovated.
Panel and service capacity
New wiring does not correct an undersized or outdated service. Panel space, service condition and calculated demand are considered together.
Present and future loads
Heating, cooling, kitchen equipment, workshops, pools, spas, heat pumps and EV charging can affect circuit and capacity planning.
Access, sequencing and finishes
Wiring routes and necessary openings are coordinated with demolition, framing, drywall, cabinetry and other renovation work.
Build around the new room
Rewiring for kitchens, bathrooms and basements
Kitchen
Plan appliance circuits, countertop receptacles, lighting and the cabinet layout before installation.
Bathroom
Coordinate receptacles, ventilation, heating and lighting with wet-area protection and the room layout.
Basement
Prepare living areas, offices, laundry rooms and equipment spaces before ceilings close.
A controlled project
From assessment to completed circuits
Assess the home
Review the installation and project objectives.
Define the scope
Separate necessary work from future options.
Plan access
Map routes, openings and trade coordination.
Complete and verify
Install and verify the approved scope.
Truly local service
Residential rewiring across the West Island
We work with the area’s mix of established homes, additions, finished basements and multi-stage renovations. Recommendations follow the actual property—not a standard package.
Homeowners remember the details
Careful work. Clear explanations. Respect for the home.
★★★★★“Daniel pays attention to every important detail and completes the work as carefully as he would in his own home. He explains his recommendations in a way that is easy to understand.”
★★★★★“Daniel is a true professional with outstanding knowledge and impeccable workmanship. I will be calling him again.”
★★★★★“He arrived on time, did an excellent job, explained everything clearly and was fair in his pricing.”
Residential rewiring FAQ
Questions to ask before opening the walls
Can a house be rewired one section at a time?
Yes. When technically appropriate, rewiring can follow individual renovations or be organized into planned phases.
Can we stay in the house during rewiring?
Often, yes. It depends on project size, access and how long particular circuits must be disconnected.
Does new wiring require a new electrical panel?
Not always. Panel condition, circuit space, service capacity and calculated load determine whether an upgrade belongs in the project.
Can Electrilex rewire only a kitchen or basement?
Yes. We complete focused room-by-room rewiring as well as larger coordinated projects.
Will the walls need repairs afterward?
Some access openings may be necessary. We explain them before work begins so drywall repair and finishing can be coordinated.
Should rewiring be planned before renovation begins?
Yes. Early planning incorporates circuits, lighting, appliances, capacity and access before walls and finishes are completed.
Start a conversation
Tell us about your electrical project
Call or email Electrilex to discuss a residential electrical concern, installation, or renovation.