
Required now
Work directly affected by the renovation and safety concerns found in the accessible area.
Renovation electrical planning
Electrical planning for kitchens, bathrooms, basements and home additions—before the walls and finishes close.
Electrilex coordinates renovation wiring around the room you are building and the electrical system already serving your home. A master electrician with more than 20 years of residential experience reviews the layout, equipment and capacity before cabinets, drywall and finished surfaces limit the options.
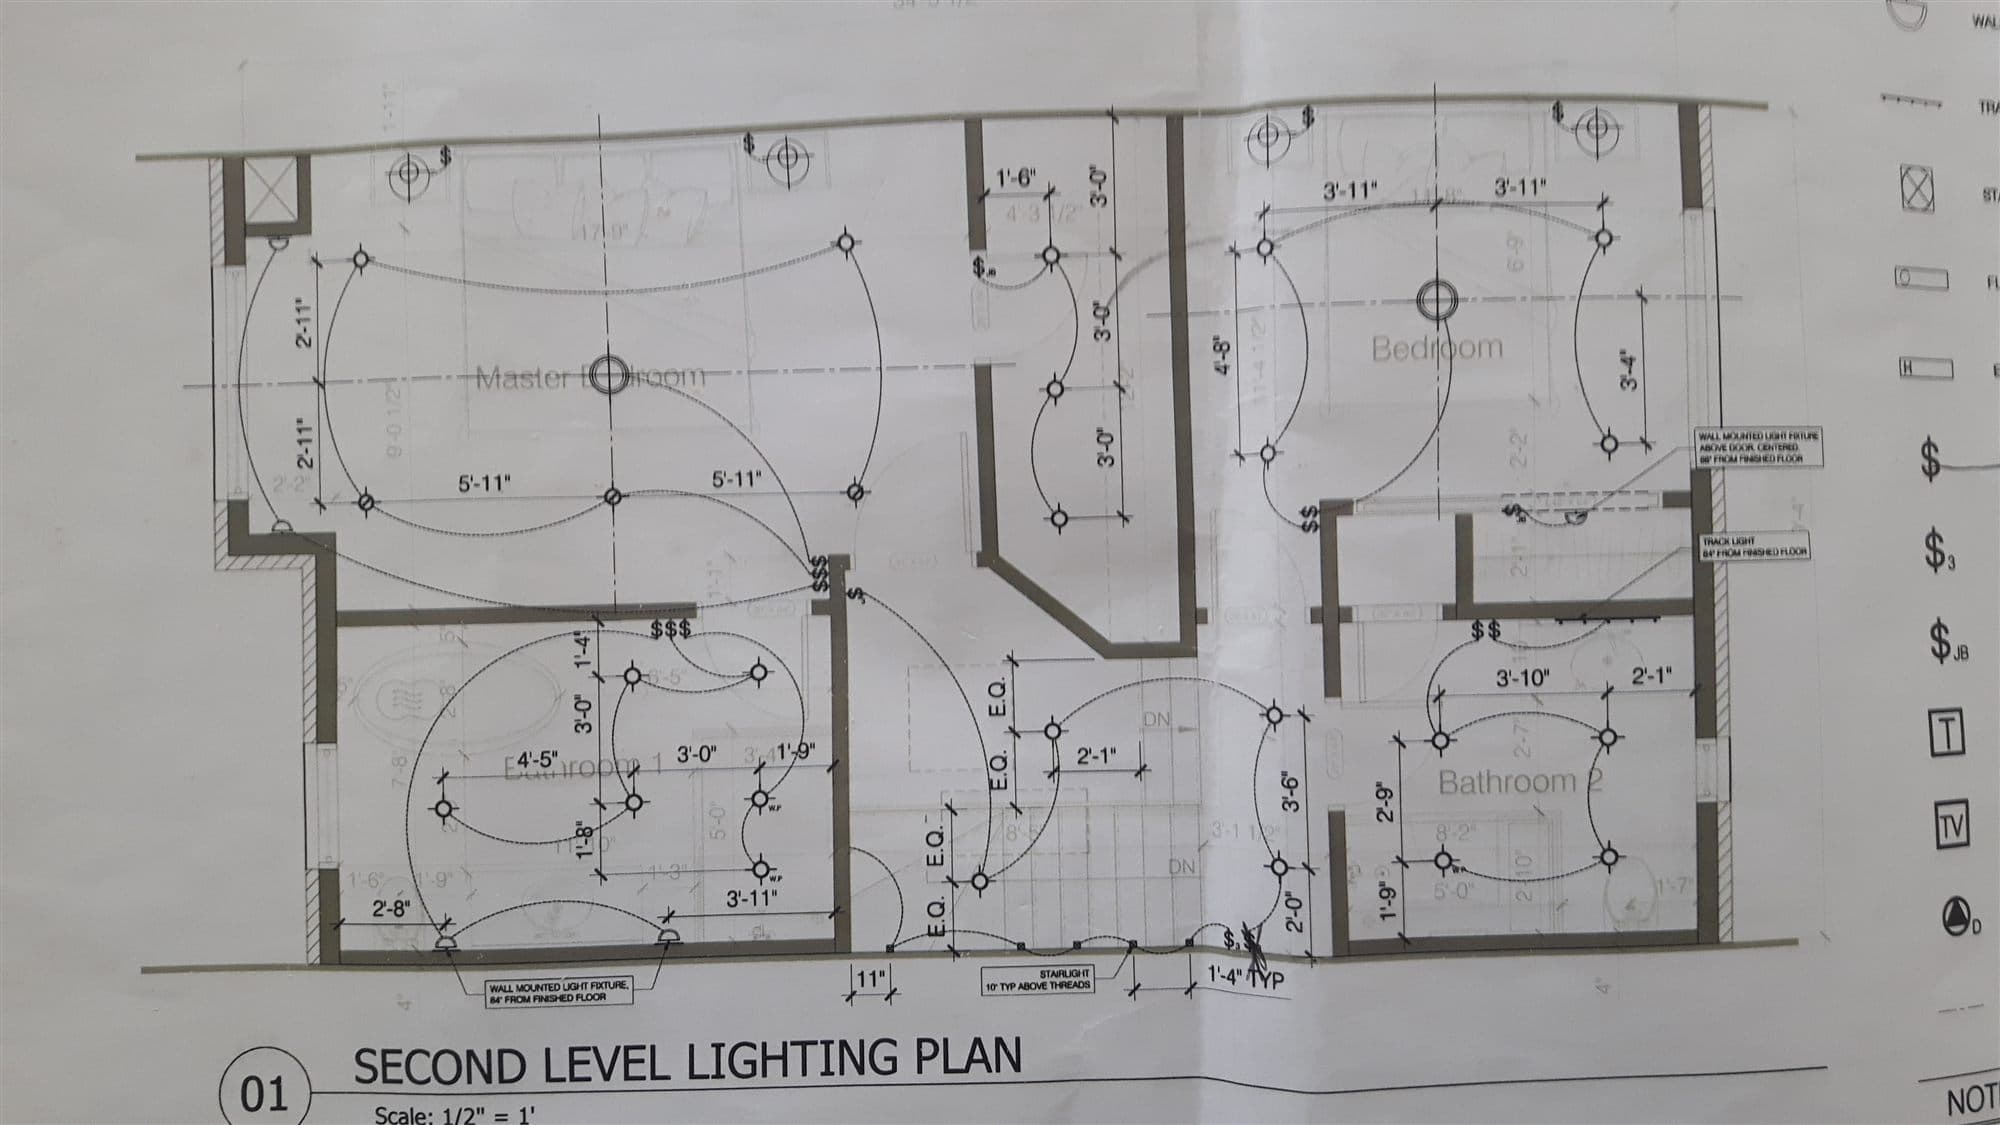
The best time to make decisions
Early planning creates cleaner wiring routes, better device locations and fewer changes after work is underway. We review the proposed room, appliances, lighting, heating and panel capacity as one connected scope.
Designed around the finished room
Open a project type to see what careful electrical planning can include.
Cooking equipment, dishwasher, refrigerator, range hood, countertop and island receptacles, under-cabinet lighting and controls are coordinated with the actual cabinet and appliance plans.
Lighting, protected receptacles, ventilation, heated floors, towel warmers and thermostats are planned around moisture, plumbing fixtures and the finished layout.
Lighting zones, receptacles, heating, bedrooms, offices, bathrooms and entertainment areas are planned as part of the entire home—not as isolated additions.
New rooms and converted garages can change household demand. Circuits, panel space and calculated service capacity are reviewed before the design is confirmed.
Kitchen planning detail
Modern kitchens concentrate multiple loads in one room. We coordinate circuit and device locations from confirmed equipment specifications and dimensions—not assumptions that create conflicts on installation day.
Renovating an older West Island home?
Renovations may expose aluminum wiring, ungrounded circuits, crowded junction boxes or alterations from several eras. Finding an older condition does not automatically mean rewiring the entire home. We separate the work needed now from improvements that can be completed in stages.
Explore residential electrical inspectionsWork directly affected by the renovation and safety concerns found in the accessible area.
Improvements that are cleaner and more economical before new walls, tile or cabinets are installed.
Future upgrades documented so the homeowner can coordinate them with the next renovation stage.
From rough-in to final connection
Review the existing system, drawings, equipment and project goals.
Install circuits, boxes and wiring while access remains practical.
Confirm locations before cabinets, tile, drywall and finishes.
Install devices and controls, connect approved equipment and test the work.
A local renovation electrician
Electrilex understands the construction patterns found in local bungalows, split-level homes, established basements and expanded kitchens. That knowledge helps us anticipate conditions before they become delays.
Work homeowners are proud to finish around
★★★★★“Daniel pays attention to every important detail and explains his recommendations in a way that is easy to understand.”
★★★★★“Daniel is a true professional with outstanding knowledge and impeccable workmanship.”
★★★★★“He arrived on time, did an excellent job, explained everything clearly and was fair in his pricing.”
Renovation electrical FAQ
Before finalizing cabinets, appliances, lighting or wall layouts. Early involvement preserves better routing and placement options.
Yes. We coordinate the electrical scope with homeowners, contractors, cabinet plans, designers and other trades.
Not automatically. Panel space, service capacity and the calculated new load are evaluated before deciding.
Accessible older wiring should be assessed while walls are open. Replacement can often follow the renovation area without opening unaffected rooms.
Yes. Electrilex handles focused bathroom, kitchen and basement work as well as larger residential renovation scopes.
Start a conversation
Call or email Electrilex to discuss a residential electrical concern, installation, or renovation.